
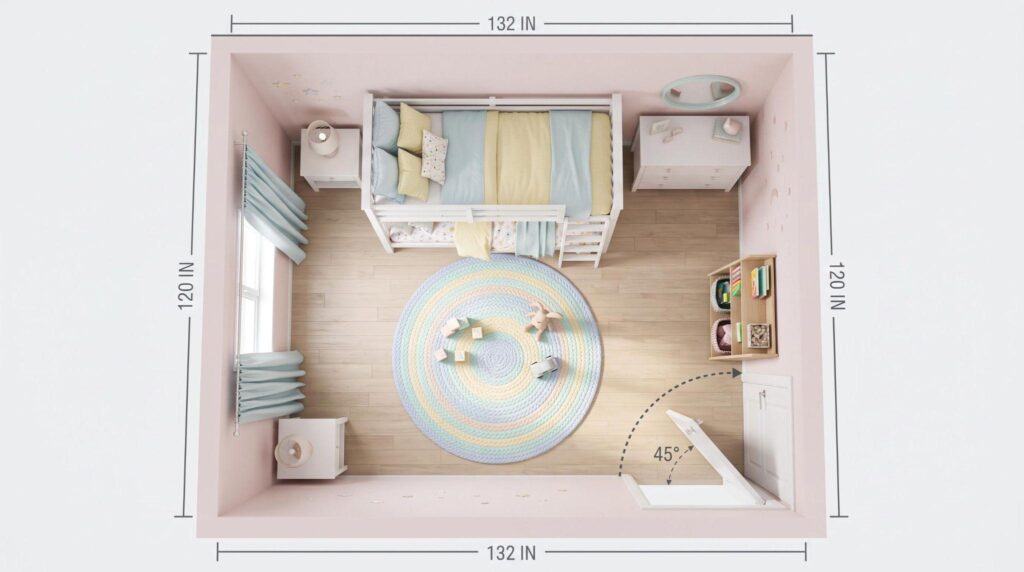
You can avoid most kids’ furniture returns by drawing the room to scale before you buy and placing every piece at its real size, with doors and drawers open. A 3D plan catches what a tape measure misses, like a top bunk that sits under the ceiling fan or a dresser that stops the closet door halfway.
I work on a browser-based 3D room design tool, and the kids’ room layouts I review tend to fail in the same few places. Below is the measuring routine and planning method I use, with a worked example and the numbers behind it.
What a Furniture Return Really Costs a Family
A furniture return usually costs you money even when the store accepts it. Retailers expected 15.8% of all 2025 sales to come back, and 19.3% of online sales, according to the 2025 Retail Returns Landscape report from the National Retail Federation and Happy Returns. Large furniture is one of the most expensive things to send back because it needs a truck and two people.
Store policies show where the money goes. JCPenney charges a 15% restocking fee plus an $85 pickup fee on furniture returns, and the original delivery fee stays non-refundable. Macy’s applies a 15% fee to most furniture returns as well. A restocking fee is the share of the price a store keeps to cover handling and reselling a returned item.
The cost that never shows on a receipt is time. While an exchange is in transit, your child may sleep on a mattress on the floor or move back into a sibling’s room for weeks.
Why a Kid’s Room Is Harder to Plan Than Other Rooms
Kids’ rooms carry more height and more safety risk than the rest of the house, so a fit mistake there can turn into a safety mistake.
Bunk beds and loft beds put a sleeping child 5 feet or more off the floor. Ceiling height and the drop of a fan or light fixture matter here in a way they never do for a sofa. Nationwide Children’s Hospital advises keeping the top bunk away from ceiling fans, and that is a placement decision you make on the plan.
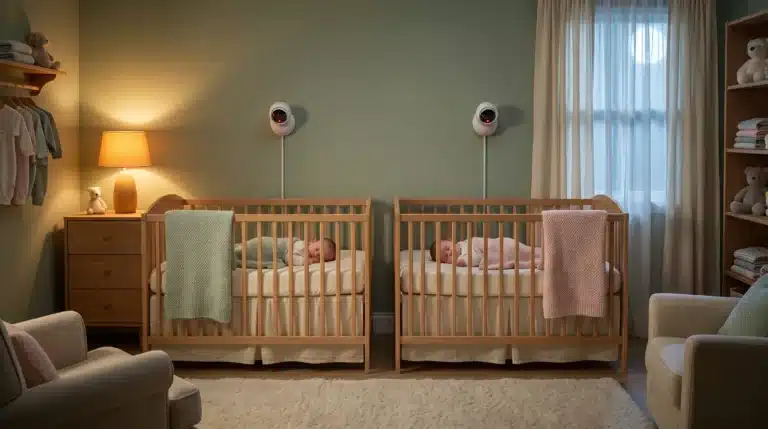
The layout also changes every few years. A crib becomes a toddler bed, then a twin bed, and sometimes a bunk when a sibling moves in. A dresser that fits beside the crib can block the closet once a 75-inch twin mattress takes its place.
Placement decides whether you can anchor furniture safely. From 2013 to mid-2023, 217 tip-over deaths were reported, and 71% of those killed were children ages 1 to 3, according to the U.S. Consumer Product Safety Commission (2026). Meredith Plays’ tips for creating a kid-friendly home already cover anchoring furniture to the wall.
Planning makes that advice workable, because a dresser’s anti-tip strap needs a wall stud behind it, and a plan shows you early if the wall you picked has a window or radiator where that stud should be.
How to Measure a Kid’s Room for Furniture
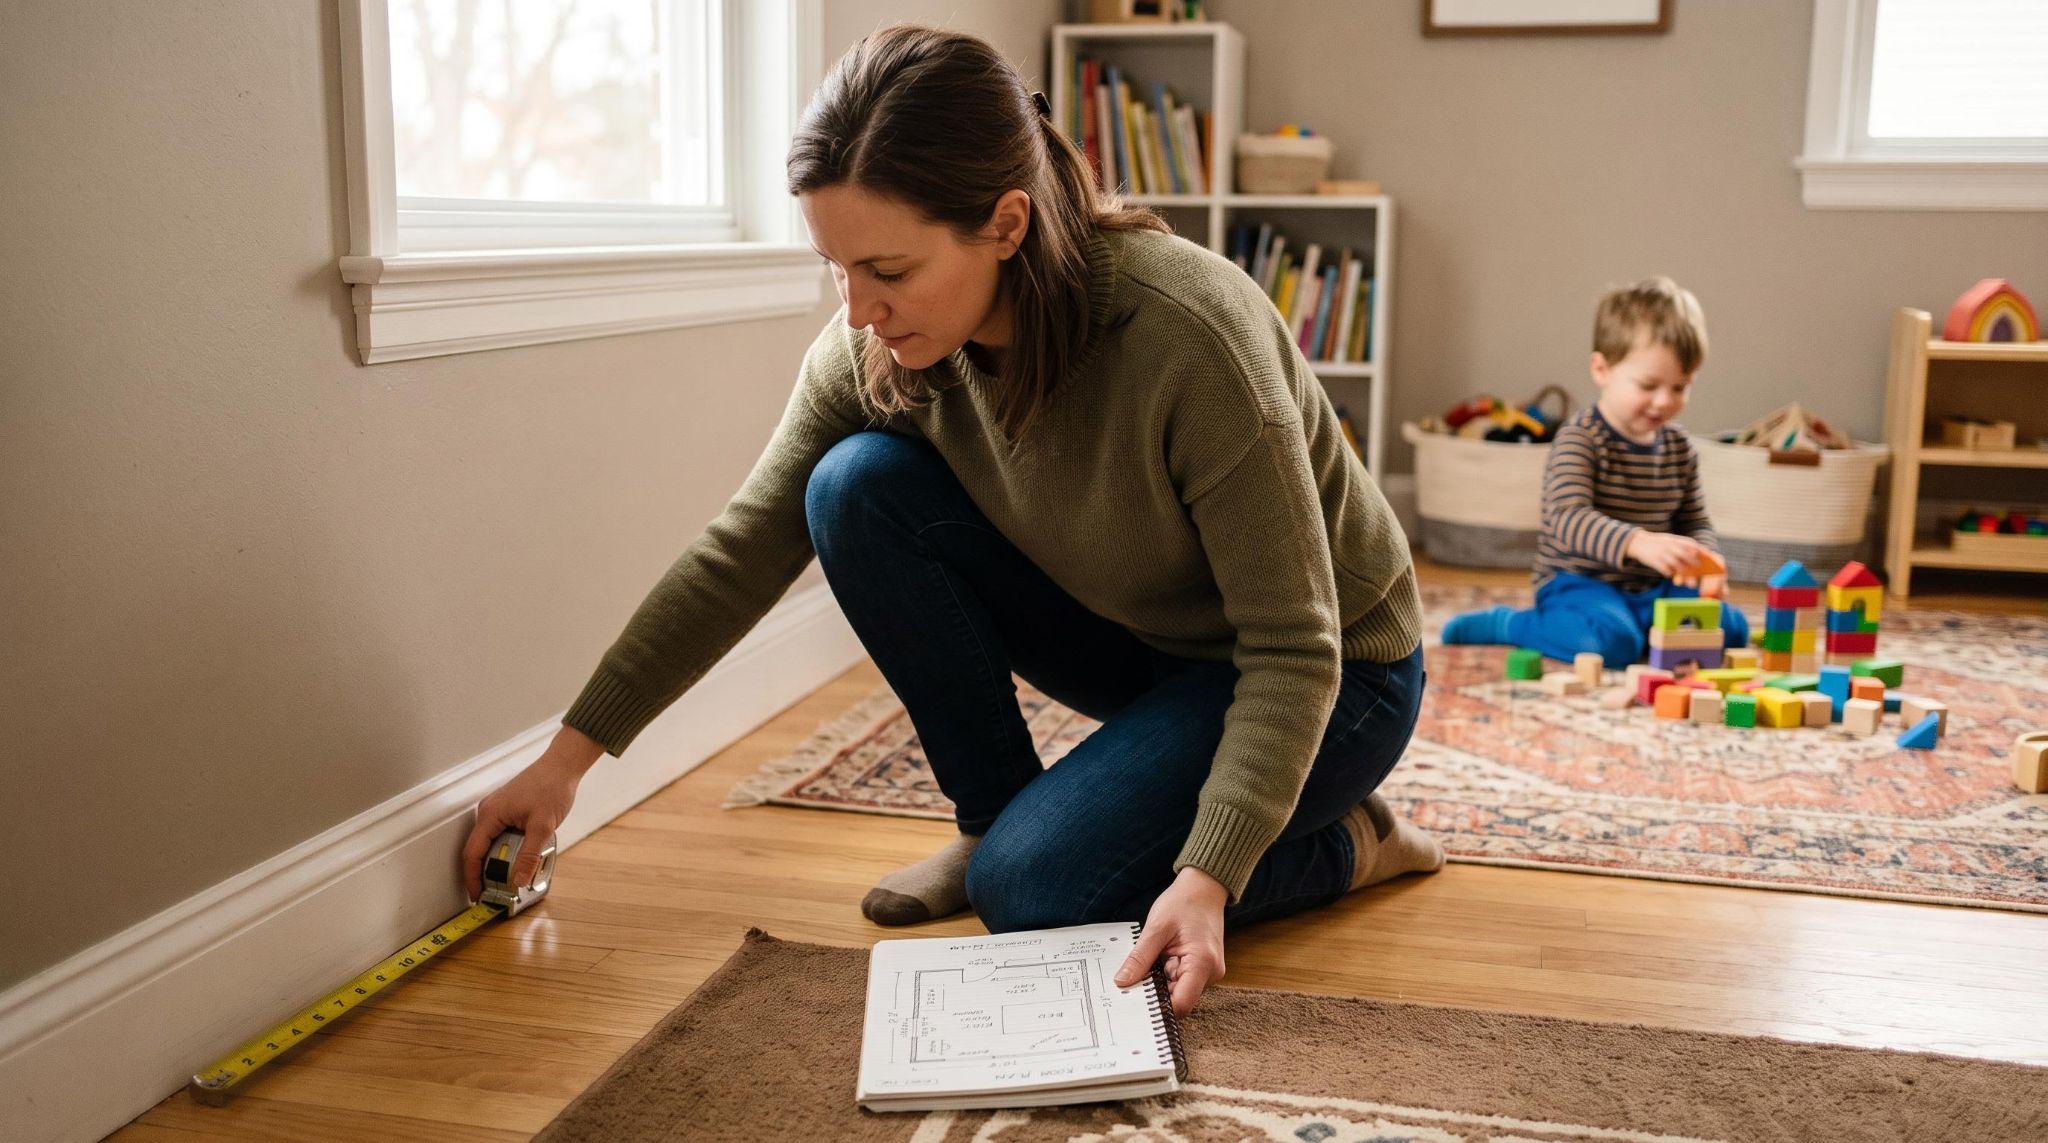
Measure in inches, at floor level, and write down everything that opens or hangs down. A 3D plan is only as good as these numbers.
- Wall lengths. Measure each wall at floor level between the baseboards, since that is where furniture actually sits.
- Ceiling height and fixtures. Measure floor to ceiling, then floor to the lowest point of any fan blades or pendant light.
- Doors. Record each door’s width and its swing. Door swing is the arc a door sweeps as it opens into the room. Closet doors count too.
- Windows, vents and outlets. Note sill height and the distance from each corner. Keep cribs and beds clear of windows and blind cords.
- The delivery path. Measure the narrowest doorway, hallway and stair turn between your front door and the room. For a boxed item, compare the box’s diagonal to that narrowest opening.
Take a photo of each wall with the tape visible. It takes a few minutes and settles any later question about where an outlet sits.
How to Build the Room in a 3D Planner
Enter your wall lengths, add doors and windows in their real positions, then place each piece using the dimensions from the product listing you’re considering. I used a browser-based 3d room designer that lets you do without installing anything, switch between a top-down 2D plan and a 3D view, and walk through the room in first person.
These are the checks I run on every kid’s room layout.
- Walkways. I keep the main path from the door to the bed and closet 30 to 36 inches wide. Narrower paths turn into tripping zones once toys hit the floor.
- Open drawers and doors. Draw a box in front of the dresser equal to the drawer depth plus room for a child to stand. If that box hits the bed, the dresser needs to move.
- Height in 3D. Switch to a side view and check the gap between the top bunk or loft mattress and the ceiling, fan or light.
- Child’s eye level. Use a first-person view at roughly your child’s height. A tall bookcase that looks fine from above can block the window light at that height.
Furniture libraries use standard sizes, and a “twin bunk bed” can differ by several inches between brands. Replace the library item’s numbers with the ones on your listing before you trust the result.
When I plan a nursery in Arcadium 3D, I save one layout per stage, the crib now and the twin bed later, and compare them side by side before buying the first piece.
Worked Example: Fitting a Bunk Bed Into a 10 by 11 Foot Room
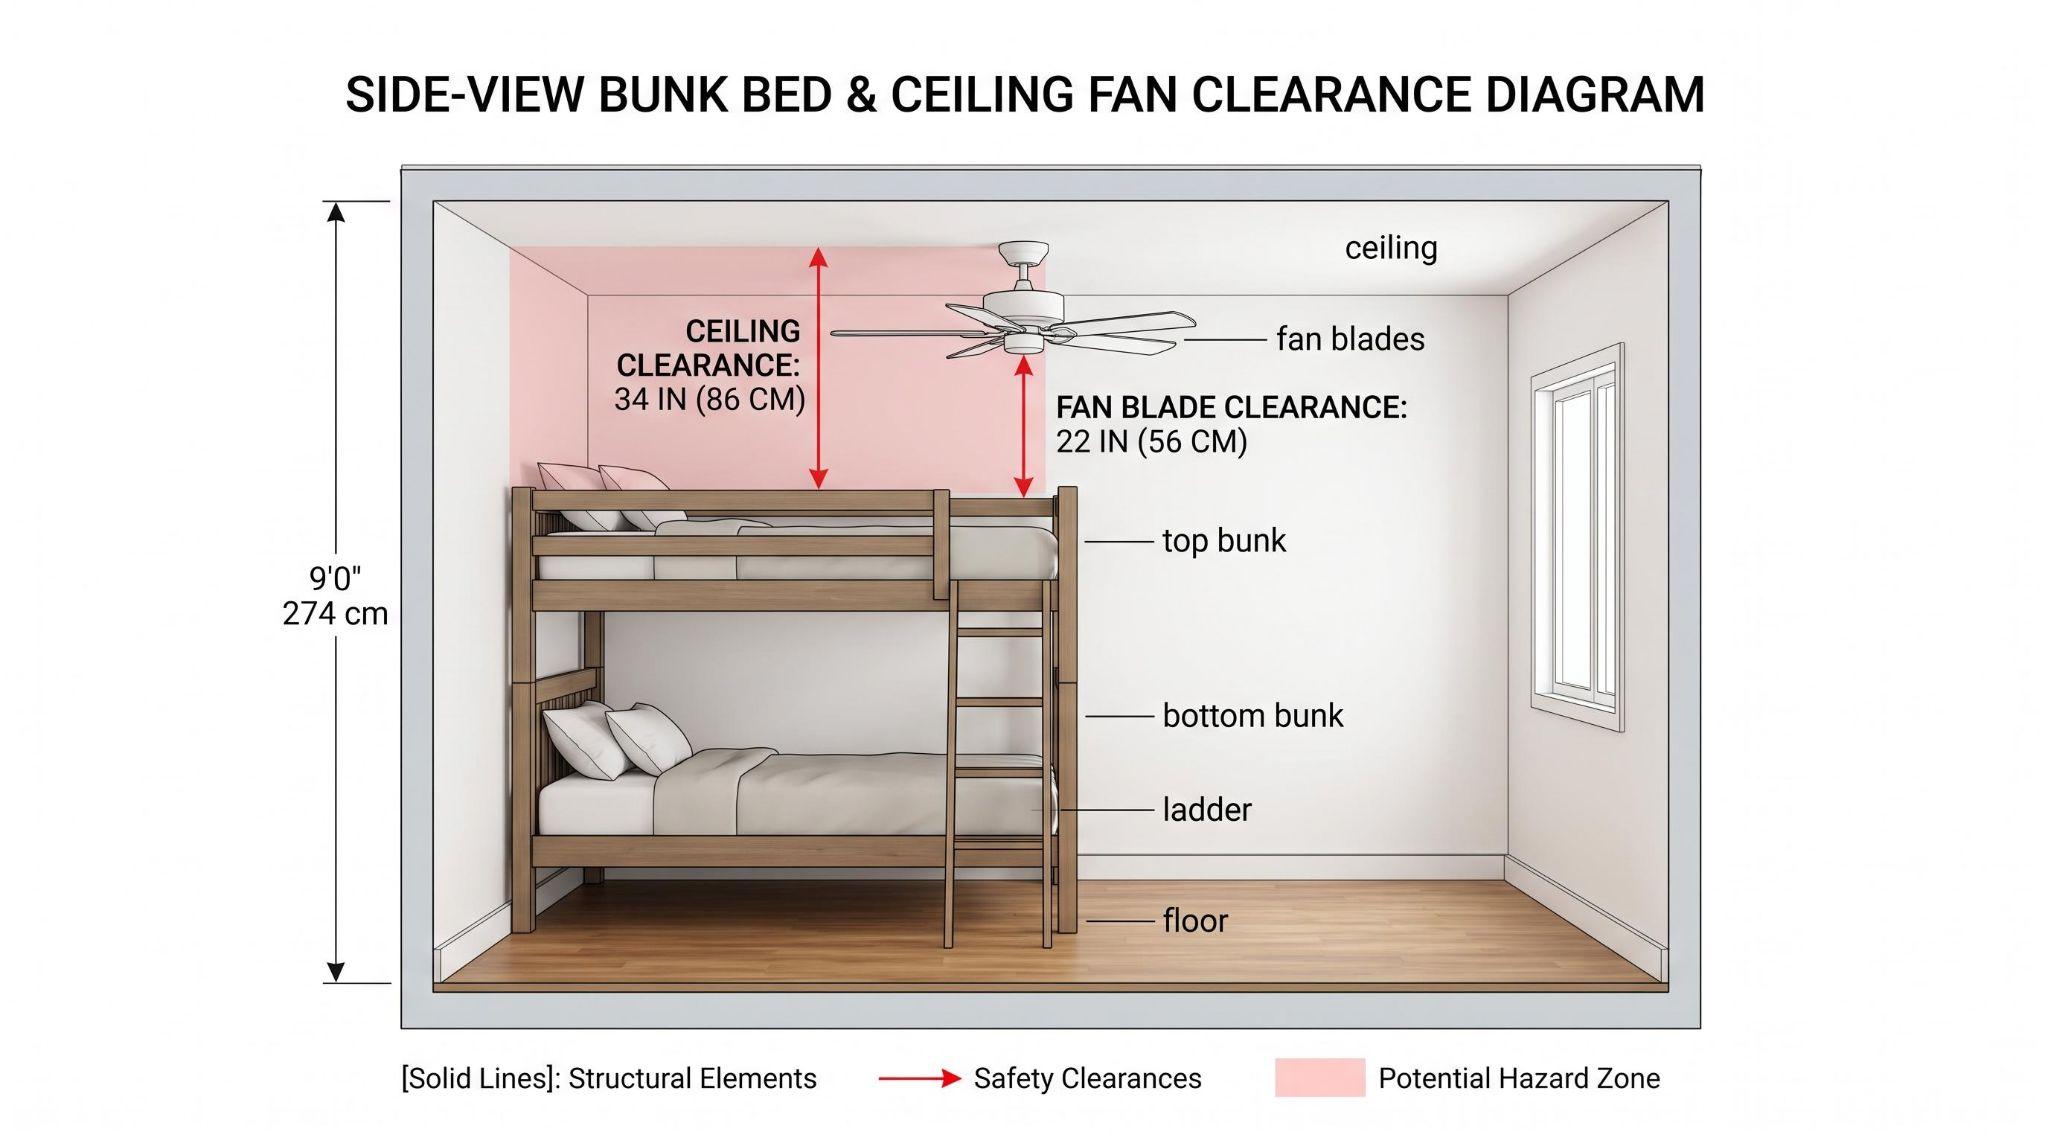
The room is 120 by 132 inches with an 8-foot (96-inch) ceiling. A 52-inch ceiling fan hangs in the center, with blades 12 inches below the ceiling, at 84 inches. The bunk bed listing says twin over twin, 80 inches long, 42 inches wide, with the top platform at 56 inches. Add a 6-inch mattress and the top sleeping surface sits at 62 inches.
| Check | Calculation | Result |
| Top mattress to ceiling | 96 minus 62 = 34 in | Passes the 2-foot guideline |
| Top mattress to fan blades | 84 minus 62 = 22 in | Too close if the bunk sits under the fan |
| Fan reach from the bunk wall | Fan center 60 in from wall, minus 26 in blade radius = blades reach 34 in from wall | 8 inches of the 42-inch-wide top bunk sits under the blades |
| Floor left after the bunk | 120 minus 42 = 78 in | Room for a dresser and a play rug |
Our loft bed buying guide recommends at least 2 feet of clearance above the mattress, and the ceiling passes that. The fan does not. On a flat 2D plan this layout looks perfect. The 3D side view shows a child sitting up on the top bunk within reach of spinning blades.
In this room no wall puts the bunk fully clear of a centered fan, because the fan sits 60 to 66 inches from every wall. The fix is a flush-mount light in place of the fan, decided before the bunk is ordered.
If you missed this and returned a $650 bunk bed under a 15% restocking policy with an $85 pickup fee, you’d lose $182.50, plus the delivery fee you already paid. The 3D check takes about half an hour.
Plan for the Next Stage Before You Buy This One
Buy today’s furniture for the layout you’ll have in 2 to 3 years as well. A full-size crib mattress is about 28 by 52 inches. A twin mattress is 38 by 75 inches, and the frame adds a few more. Put both footprints in your plan as separate saved versions and check that the dresser and bookshelf work in each.
Bunk beds need their own timeline. The CPSC advises that children under 6 should not sleep on the top bunk, so a bunk bought for a 4-year-old spends its first years as a bottom-bunk-only bed. Plan the room so that the setup works on its own.
Before You Click Buy
- The listing’s width, depth and height match what is in your plan.
- The box’s diagonal fits through your narrowest doorway or stair turn.
- You know the restocking fee, pickup fee and return window.
- Any dresser, bookcase or TV stand sits on a wall where you can reach a stud for its anti-tip strap.
- Drawers and doors open fully in the plan with space for a child to stand in front.
Frequently Asked Questions
Is a 3D room planner accurate enough to buy furniture from?
A 3D room planner is as accurate as the measurements you enter. Measure at floor level, use the listing’s dimensions, and leave an inch or two of margin on tight fits.
How much space do you need above a bunk or loft bed?
At least 2 feet between the top mattress and the ceiling is a common guideline, with more room under fans and light fixtures.
Can a 3D plan tell you if furniture will fit through the door?
A room plan alone won’t. Measure the delivery path separately and compare it with the box dimensions on the listing.