
Last Sunday, your cousin announced she’s expecting. Your parents are talking about moving in. Your home office is currently a closet with a desk in it.
Sound familiar? At some point, every house starts to feel like it shrank. Before you start browsing Zillow listings, stop for a second and think. A home addition might be the smarter call.
It typically costs far less than buying a bigger home in today’s market, keeps you in the neighborhood you already like, and gives you exactly the space you need.
This guide covers every type of home addition, what each one costs, and how to plan one the right way.
What Is a Home Addition?
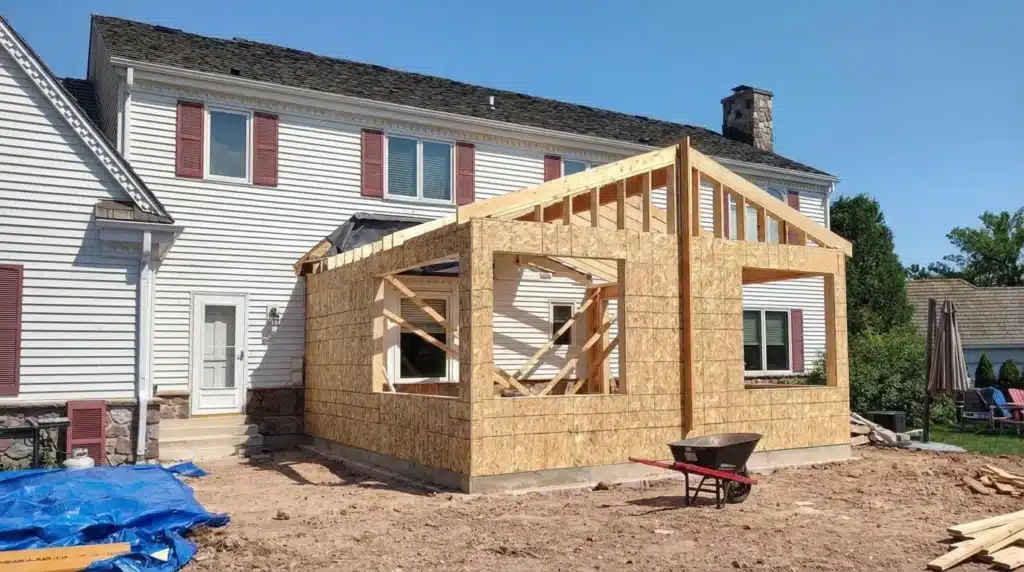
A home addition is any new space built onto your existing home. It can mean adding a brand-new room, building a second story, converting a garage, or pushing out an exterior wall for a small bump-out.
Unlike a remodel, a home addition physically increases the square footage of your home, which also raises its market value.
Home Addition vs. Moving: Which One Makes More Sense?
Buying a bigger home sounds straightforward, but in 2026, the math often does not work in your favor. Take a look at how both options compare before making any big financial moves.
| Factor | Home Addition | Moving to a Larger Home |
|---|---|---|
| Typical cost | $21,910 to $83,349 on average | $415,000+ median sale price in 2026 |
| Time to complete | 3 to 12 months | 1 to 3 months |
| Neighborhood | You stay put | You start fresh somewhere new |
| Customization | You build exactly what you need | You work with what’s available |
| Disruption level | Temporary construction at home | Full relocation and moving costs |
| ROI on investment | 60% to 80% for most addition types | Market-dependent |
9 Types of Home Additions
Not all home additions look the same. From a small bump-out to a full second story, there are several options to choose from depending on your goals and budget.
1. Room Addition
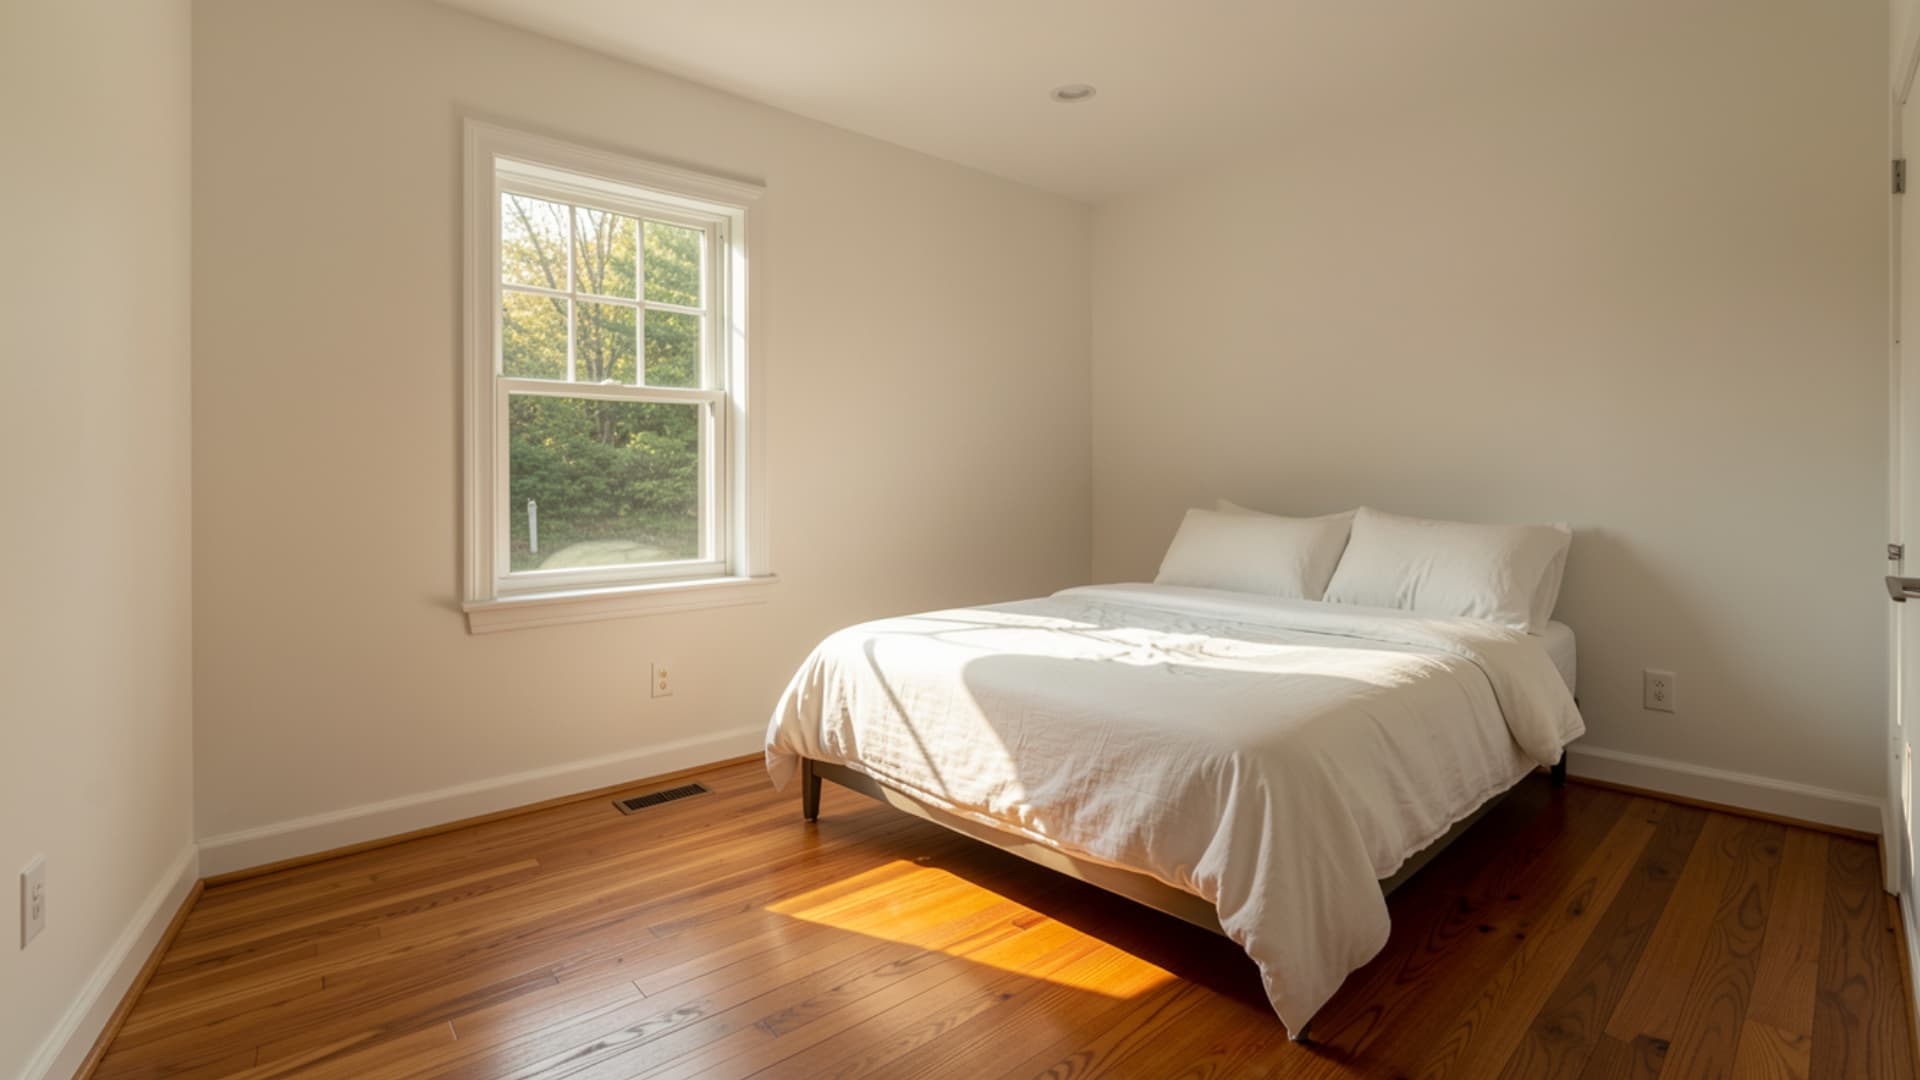
Alt Text: Minimal bedroom with a bed, white walls, wood flooring, and sunlight from a window.
A room addition is the most common type of home addition in the US. Since no plumbing is involved, it is the most straightforward and predictable to build. It works well for growing families, remote workers, or anyone who just needs another usable room.
- Involves framing, insulation, drywall, flooring, windows, and HVAC extension
- Cost range: $125 to $250 per sq. ft.
- Best for: extra bedrooms, home offices, playrooms, or family rooms
2. Kitchen Extension
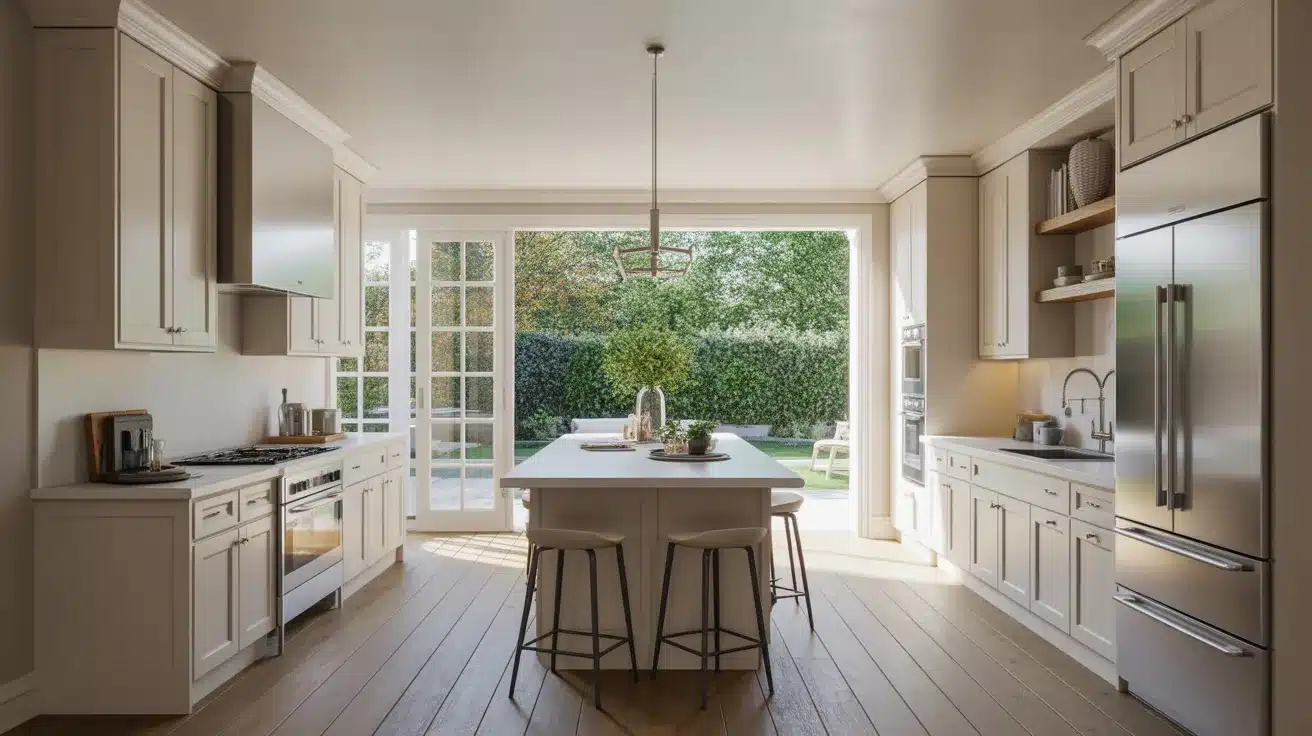
Alt Text: Bright kitchen extension with island, white cabinets, and large glass doors opening to a garden.
A kitchen extension adds square footage to your existing kitchen. It is more complex than a basic room addition because it often involves gas lines, electrical upgrades, and high-end cabinetry. Per square foot, a kitchen addition can cost nearly double that of a standard room.
- Requires gas lines, heavy electrical loads, cabinetry, and sometimes new foundation work
- Best for: homes where cooking and entertaining feel too cramped
3. Bathroom Addition
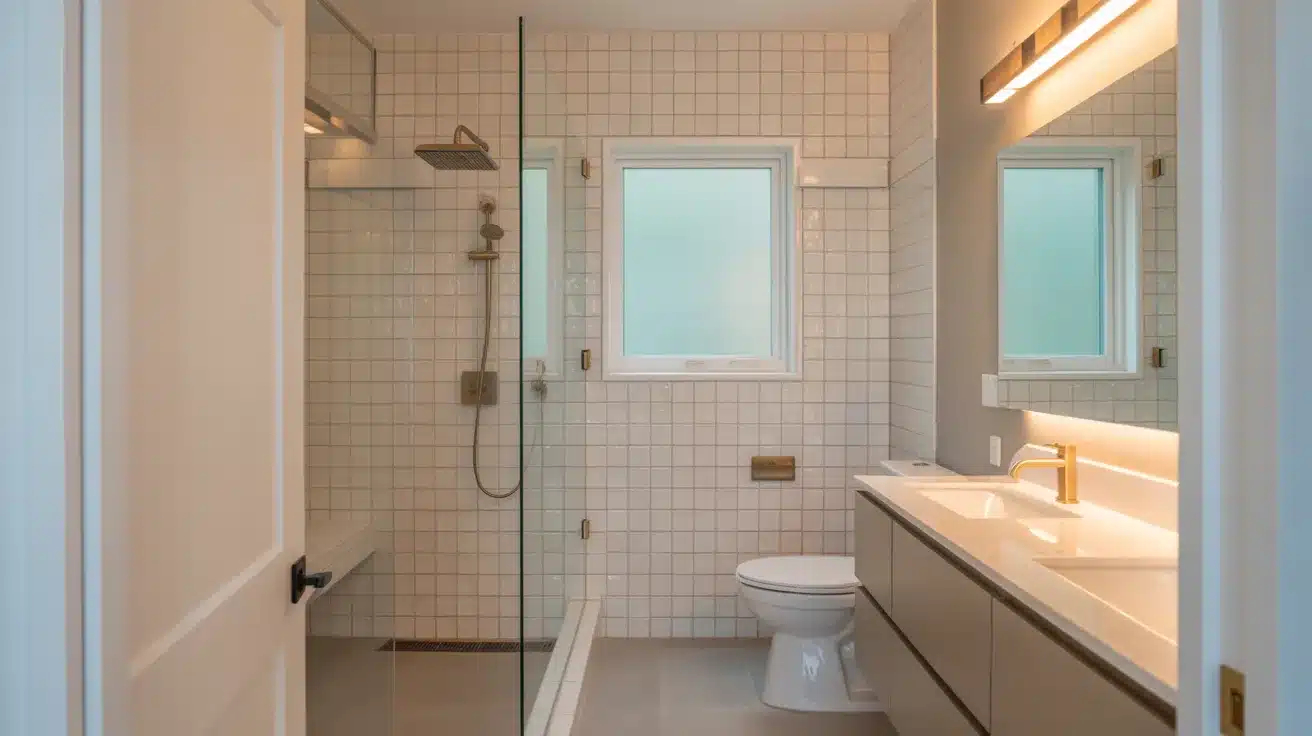
Alt Text: Modern bathroom addition with glass shower, tiled walls, vanity, and window.
Adding a bathroom means new plumbing drains, water supply lines, tile work, vanities, and fixtures. A half bath with just a toilet and sink costs far less than a full bath. This addition is one of the better ones for resale value.
- Full bath costs more than a half bath due to the extra plumbing and finishes
- Best for: families with multiple people sharing one bathroom
4. Primary Suite Addition
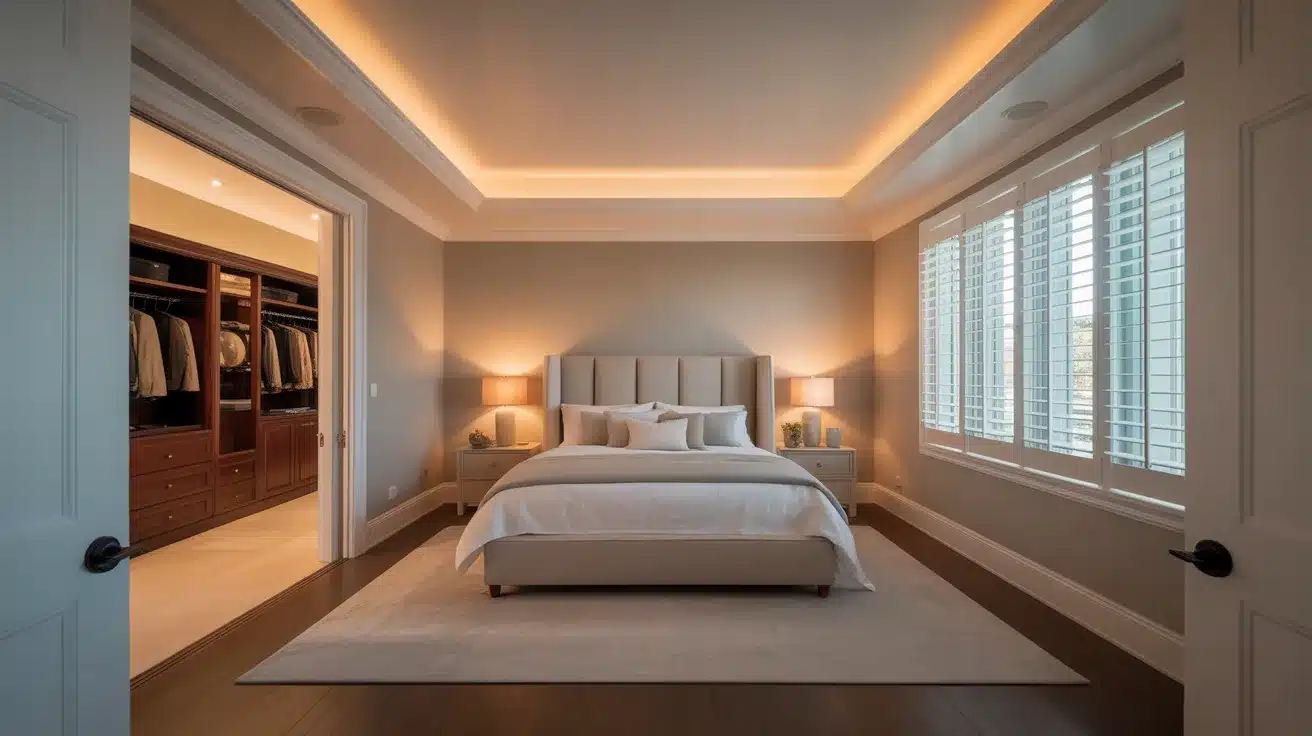
Alt Text: Spacious primary suite with bed, soft lighting, large windows, and walk-in closet.
A primary suite adds a large bedroom, a walk-in closet, and a private bathroom in one connected space. It is one of the more expensive types, but it adds real comfort and decent resale value. Basic to average primary suites cost between $175,000 and $254,000.
- Upscale versions can exceed $456,000 with custom finishes and luxury fixtures
- ROI: around 60%
- Best for: homeowners who want more privacy or plan to sell within a few years
5. Second-Story Addition
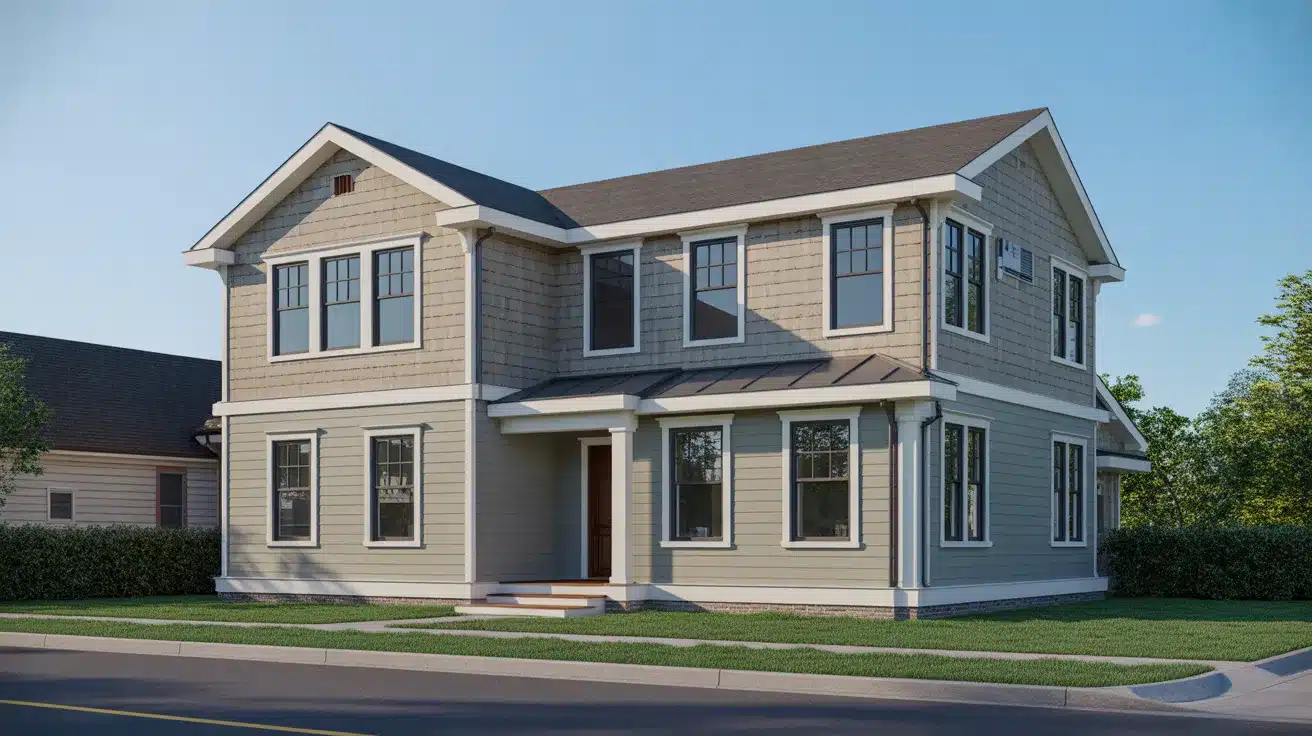
Alt Text: Two-story home with second-story addition featuring new windows and extended structure.
A second-story addition builds an entirely new floor on top of your existing home. It is the most complex and expensive type of home addition because it requires structural reinforcement from the foundation up. Families often need to leave the home during construction.
- Cost range: $400 to $600+ per sq. ft. for highly custom builds
- ROI: 65 to 75%, especially when a bedroom and bathroom are added together
- Best for: homes with small lots where building outward is not an option
6. Bump-Out Addition
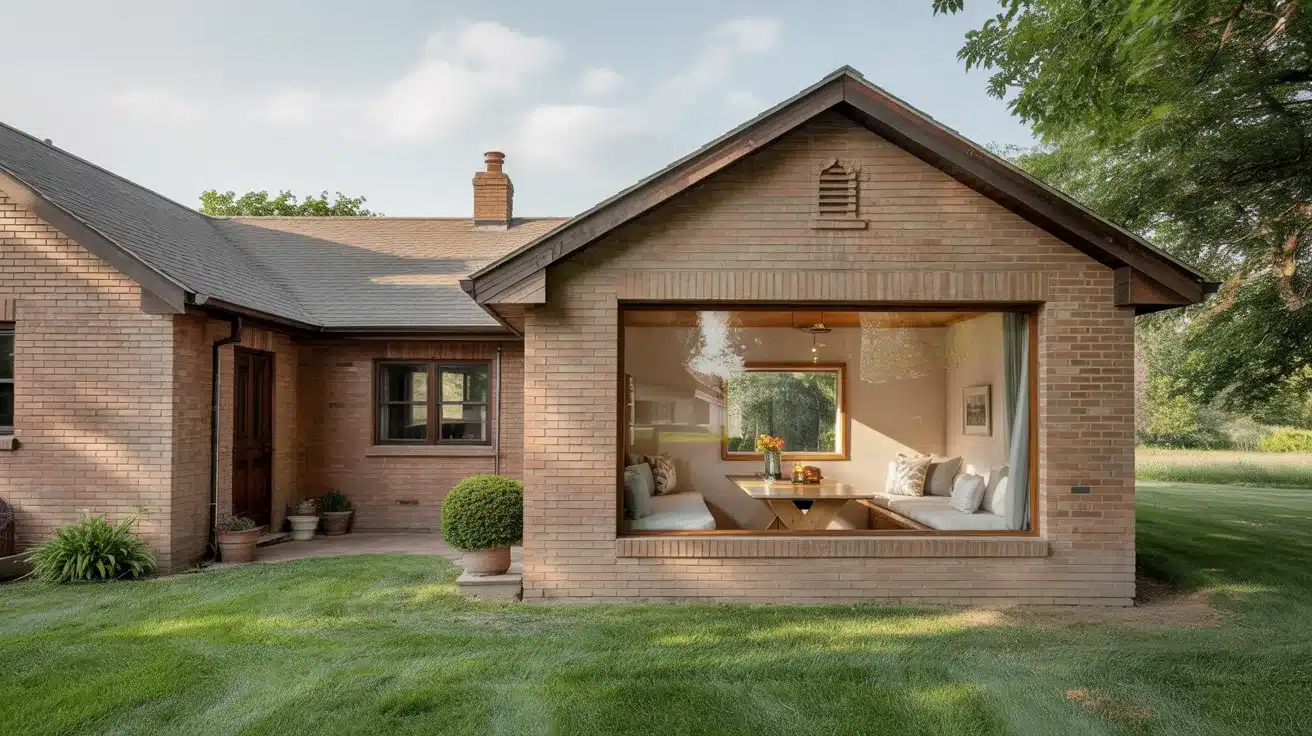
Alt Text: Brick home with bump-out addition featuring large window and cozy seating inside.
A bump-out extends an existing room by just 2 to 5 feet. It does not always require a new foundation, which makes it one of the most affordable options. It is perfect when you need a bit more room without taking on a large project.
- Good for: breakfast nooks, walk-in closets, window seats, or small reading areas
- Lower cost compared to a full room addition
7. Sunroom Addition
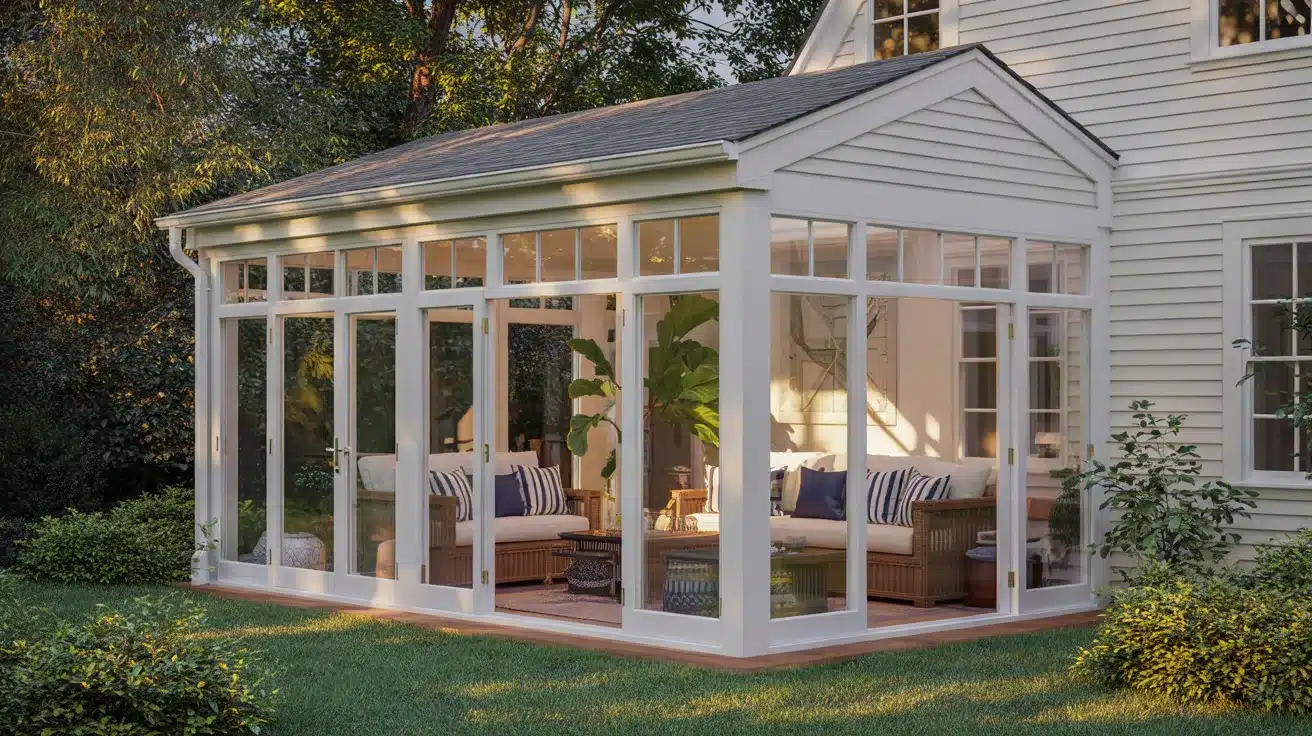
Alt Text: Sunroom addition with glass walls, white framing, and cozy seating opening to the garden.
A sunroom uses large windows and glass walls to create a bright, open space. A three-season sunroom is enclosed with glass but has no insulation or HVAC. A four-season sunroom is fully insulated and livable year-round. Costs range from $100 to $350 per sq. ft.
- ROI is lower (around 45 to 50%) since some appraisers do not count sunrooms as full living space
- Best for: homeowners who want a relaxing, light-filled space at a lower cost
8. Garage Addition or Conversion
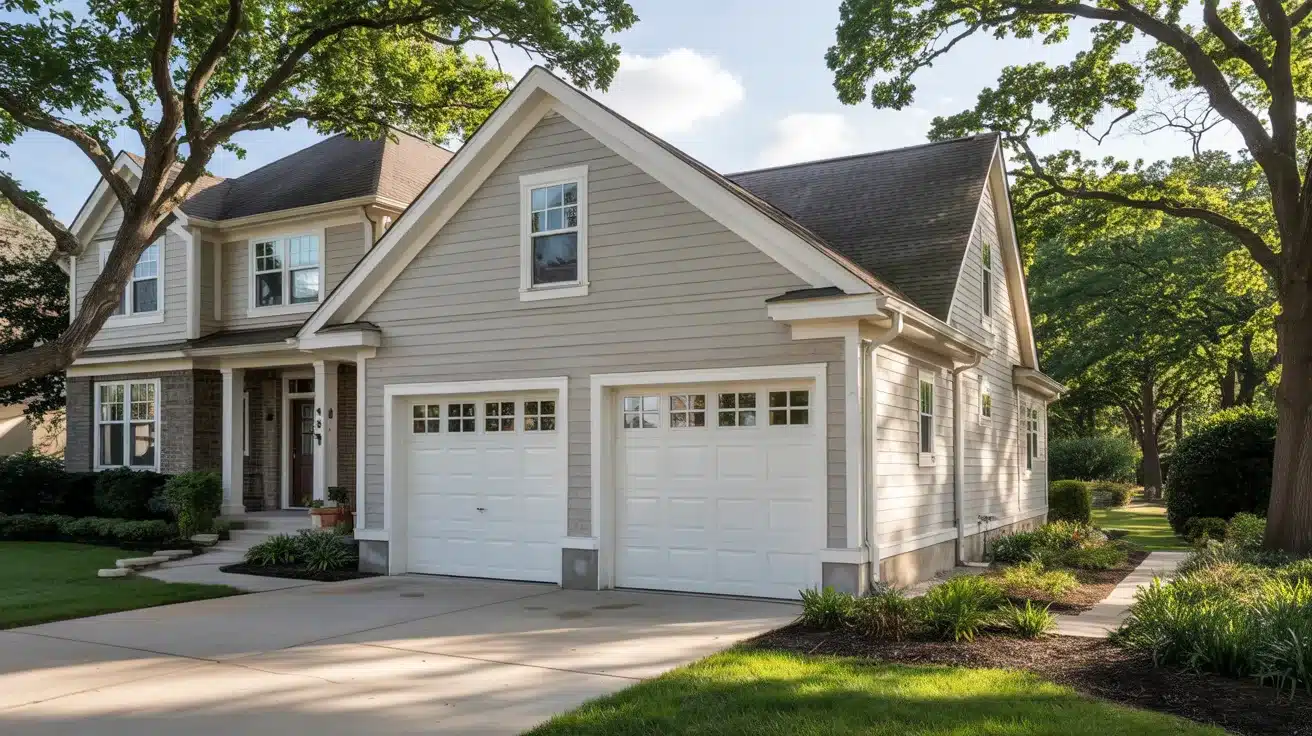
Alt Text: Two-story home with attached garage addition, featuring double doors and landscaped driveway.
You can either add a new garage to your property or convert an existing one into living space. Conversions are among the most affordable types of home additions because the exterior shell is already in place. New garage builds solve storage and parking needs while adding property value.
- Conversions work well for: studios, gyms, guest rooms, or home offices
- New builds work well for: extra parking or additional storage space
9. In-Law Suite or Accessory Dwelling Unit (ADU)
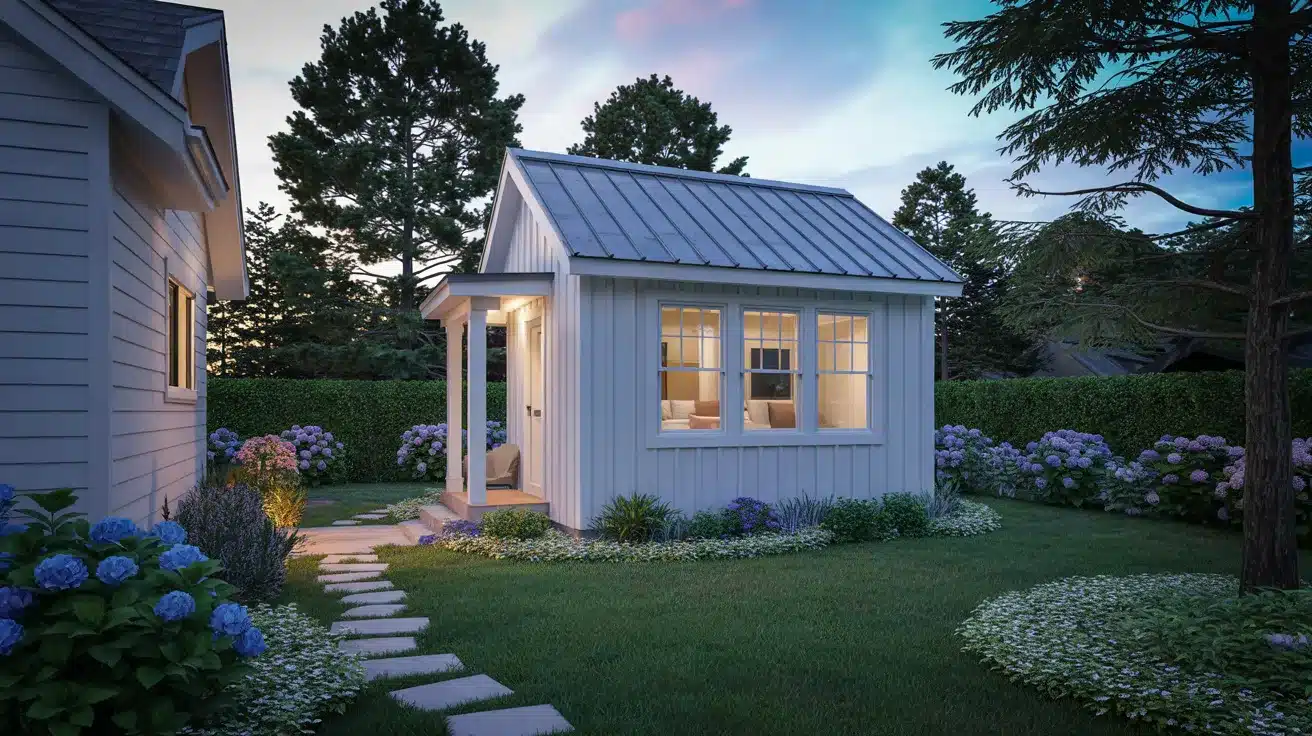
Alt Text: Small backyard ADU with porch, lit windows, and landscaped garden at dusk.
An ADU is a fully self-contained living space, either attached to your home or built separately in the backyard. In 2026, this is the fastest-growing home addition type in the US, driven by the rise in multi-generational living. It can also generate steady rental income.
- Includes a full kitchen, bathroom, and a separate entrance
- Can be attached (basement apartment, garage conversion) or detached (backyard cottage)
- Best for: families with aging parents, adult children returning home, or homeowners seeking rental income
How Much Does a Home Addition Cost in 2026?
Cost is usually the first question homeowners ask, and the answer is never one single number. The type of room, the size, the finishes, and where you live all play a role.
Cost Per Square Foot by Addition Type:
| Addition Type | Cost Per Sq. Ft. |
|---|---|
| Basic room addition (bedroom, office) | $125 to $250 |
| Sunroom (three-season) | $100 to $200 |
| Sunroom (four-season) | $200 to $350 |
| Bathroom addition | $200 to $400 |
| Kitchen extension | $250 to $500+ |
| Full design-build addition | $300 to $400+ |
| Second-story addition | $400 to $600+ |
Cost by Project Size:
| Room Size | Estimated Total Cost |
|---|---|
| 10×10 ft. (100 sq. ft.) | $12,500 to $25,000 |
| 20×20 ft. (400 sq. ft.) | $50,000 to $160,000 |
| Primary suite | $175,000 to $254,000+ |
| 1,000 sq. ft. addition | $200,000 to $400,000+ |
The national average total project cost sits between $21,910 and $83,349, with the midpoint around $51,032 (Angi, 2026).
Hidden Costs to Budget For
- Architect or structural engineer fees: $2,400 to $14,000
- Permit fees, which vary by city and project type
- HVAC extension and possible electrical panel upgrades
- Landscaping and lawn repair after construction equipment leaves
- Always set aside a 20% contingency above your contractor’s bid
Key Factors That Affect Home Addition Cost
Two home additions of the same size can end up at very different price points. These are the main variables that push costs up or bring them down.
- Size of the addition: Larger spaces need more materials and labor, which raises the total cost directly.
- Room type (dry vs. wet): Rooms with plumbing, such as bathrooms and kitchens, cost significantly more than standard bedrooms or offices.
- Foundation and soil conditions: Poor drainage or unstable ground can push foundation costs from $8 to $25 per sq. ft.
- Material and finish quality: Upgrading from standard to custom finishes can add 20 to 40% to your base construction cost.
- Location and local labor rates: In New York City, costs run $200 to $600+ per sq. ft., while Chicago and Philadelphia range from $100 to $500+ per sq. ft.
- Structural complexity: Tying new construction into an older home takes more time and skill, which adds to labor costs.
- Season of construction: Building in winter, when contractor schedules are less full, can lower overall labor costs.
Return on Investment (ROI) for Home Additions
Most homeowners recoup between 60% and 80% of their home addition cost when they sell.
Second-story additions with a bedroom and bathroom combo tend to deliver the best return, at around 65 to 75%. Primary suites average close to 60% ROI.
Sunrooms sit lower at 45 to 50% since they are not always counted as full living space in property appraisals. The strongest returns consistently come from additions that add real, practical function to the home.
Home Addition Planning: Step-by-Step Process
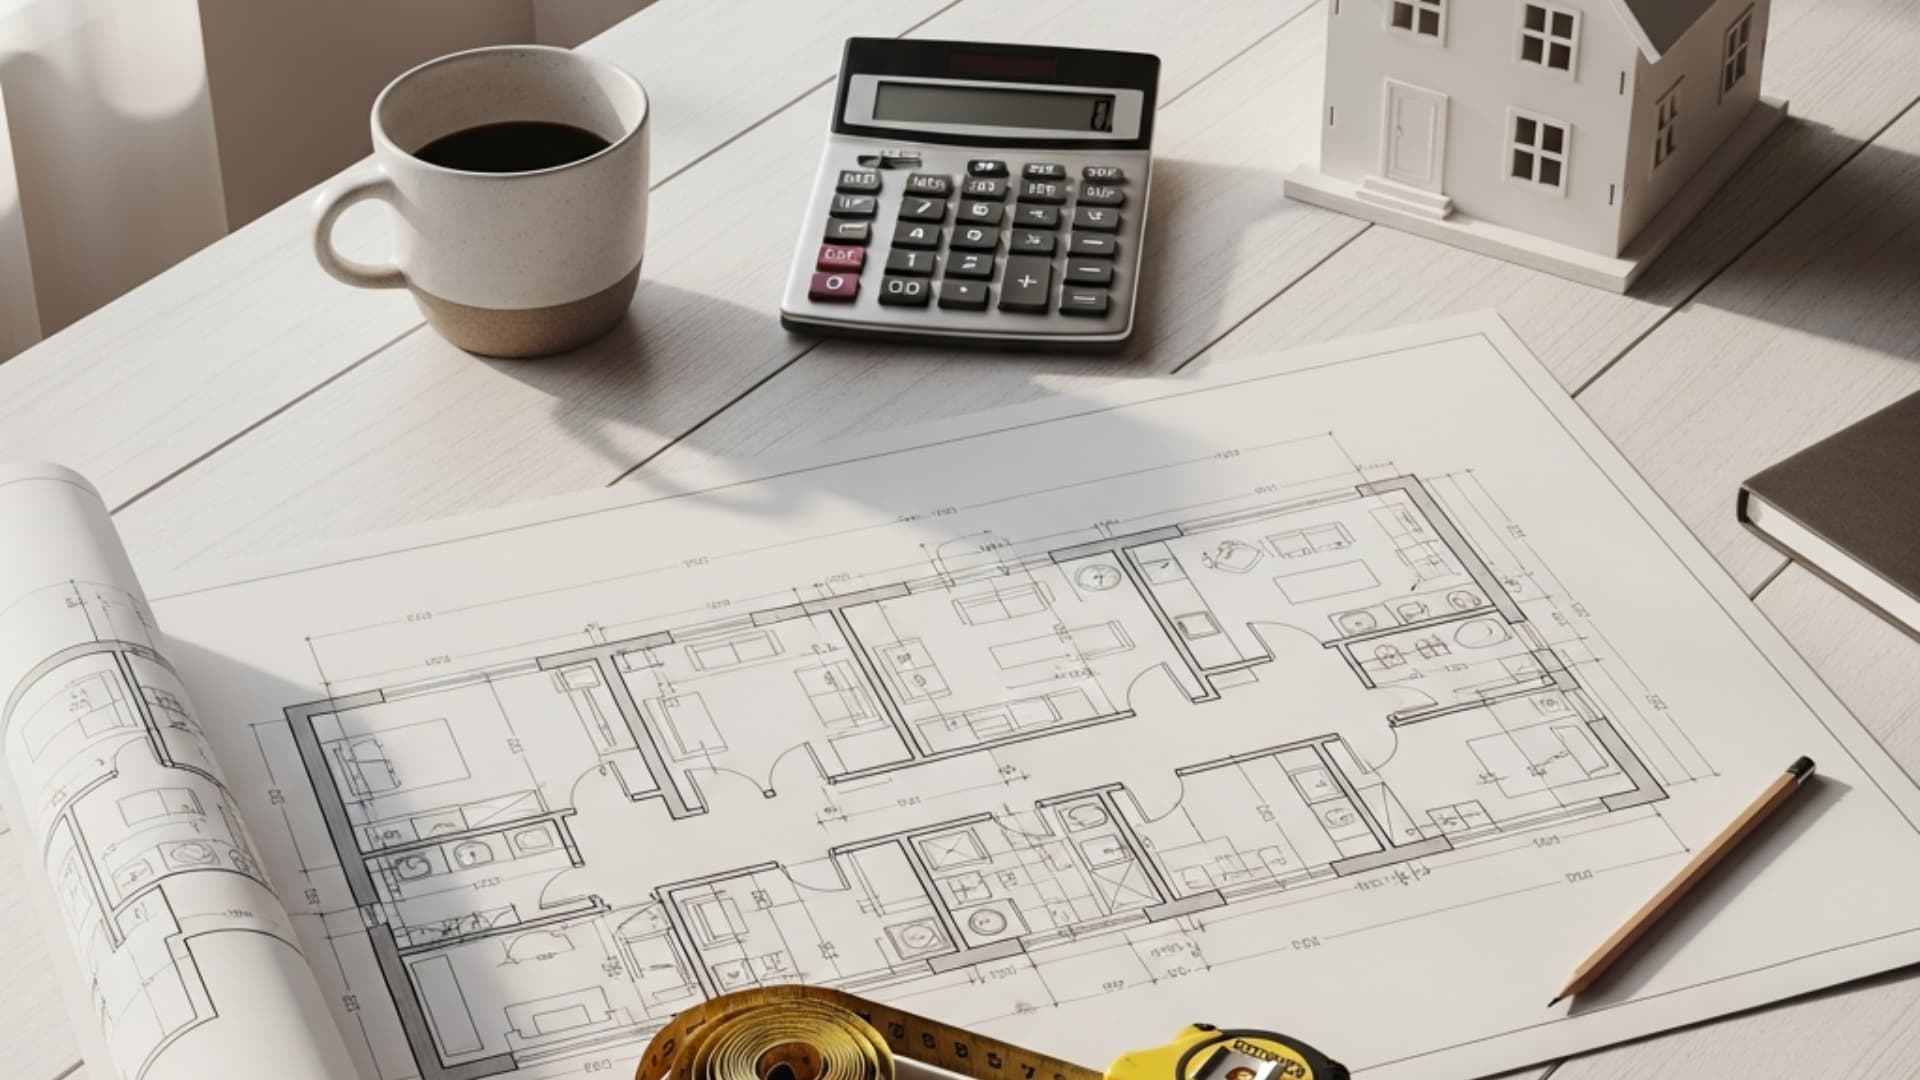
Alt Text: House plan blueprint on a table with a calculator, coffee cup, measuring tape, and small model house nearby.
A home addition that goes wrong almost always comes down to poor planning at the start. Work through these steps in order, and you will avoid most of the costly surprises.
Step 1: Define Your Goals
Start by being specific about what you actually need. Think about your household today and also where it might be in the next 10 years. A vague goal leads to a vague plan, and that leads to budget overruns.
- Ask yourself: What exact problem am I solving? A bedroom shortage? No dedicated office? No space for aging parents?
Step 2: Check Zoning Laws and HOA Rules
Every city has zoning regulations that control setbacks, height limits, and what types of additions are allowed on your lot. HOA rules can add another layer of restrictions on top of local codes.
- Check your local jurisdiction’s website before spending anything on design or drawings
Step 3: Hire an Architect or Designer
Most home additions require professional drawings before a permit will be issued. Hiring a professional costs between $2,400 and $14,000 depending on the project scope.
- 3D planning tools can help you visualize how the addition will look before any construction begins
Step 4: Get Your Permits
All additions that increase square footage require a building permit. Skipping this step can result in fines, forced removal, or serious complications when you try to sell your home later.
- Contact your local building department to find out which specific permits apply to your project type
Step 5: Hire the Right Contractor
Getting this step right can save you thousands of dollars and months of stress. Do not choose based on price alone.
- Get at least three detailed, itemized bids before signing anything
- Verify that the contractor is licensed and insured in your state
- Ask for references from projects completed within the last six months
- Never pay a large sum upfront, and always get everything in writing
How to Finance a Home Addition?
Your main options are a HELOC (home equity line of credit), a home equity loan, a personal loan, or a credit card for smaller costs.
A HELOC works best when you are not sure of the final total, while a home equity loan suits those who know the full cost upfront. Both options typically let you borrow up to 80% of your home’s equity.
Personal loans approve faster but carry higher interest rates, making them a better fit for smaller projects.
Building Out vs. Building Up: What’s the Difference?
When you decide to add more space, one of the first choices you face is direction. Building out and building up look similar on paper, but the cost difference between them is significant.
| Factor | Building Out (Ground Level) | Building Up (Second Story) |
|---|---|---|
| Cost per sq. ft. | $150 to $300 | $400 to $600+ |
| New foundation needed | Yes | No, but structural reinforcement is required |
| Lot space required | Yes | No |
| Disruption to daily life | Moderate | High; family may need to temporarily relocate |
| Best for | Homes with available yard space | Homes with small or tight lots |
| Typical ROI | Solid for living rooms, suites, and family rooms | 65 to 75% when a bedroom and bath are added |
Building out is typically up to 50% cheaper than building up. That said, if your lot is tight or setback rules leave you little room, going up may be the only real path forward.
Signs You Are Ready for a Home Addition

Alt Text: Family with two young children sitting on a sofa in a cozy living room, playing with toys near a coffee table.
Adding onto your home is a big financial commitment, and not every homeowner is in the right position for it right now. These signs suggest the timing is likely right for you.
- Your family has outgrown the space: Kids are sharing rooms, parents are working from the kitchen table, or relatives have moved in with no proper place to stay.
- Moving does not make financial sense: Home prices in your area are high and the cost of adding on is lower than the cost of buying a larger property.
- You have equity in your home: Enough equity gives you better financing options and lower interest rates on borrowed funds.
- Your lot has room to build: If zoning rules allow it and you have yard space, a ground-level addition is well within reach.
- You plan to stay for several more years: A home addition is a long-term investment. If you are planning to move within two years, the ROI may not justify the disruption.
- Your location is not the problem: If you love your street, your neighbors, and your kids’ school, fixing the home makes far more sense than leaving it.
How Long Does a Home Addition Take?
Most home addition projects take between 3 and 12 months from start to finish.
The timeline depends on the type of addition, how quickly permits are approved in your city, and how long the design phase takes to finalize. Small bump-outs and garage conversions tend to wrap up on the shorter end.
Second-story additions take the longest, partly because the structural work is complex and partly because families sometimes need to temporarily relocate during the most intensive phases of construction.
Final Thoughts
A home addition is one of the best decisions you can make when your current space no longer fits your life. You do not have to move to get more room.
With the right plan, the right contractor, and a clear budget, adding onto your home is very much within reach. Take your time with the planning stage.
Always check your zoning rules, get multiple bids, and set aside that 20% contingency fund before work starts. The extra space you build today can serve your family for years to come.
Have you thought about a specific type of home addition? Drop your plans or questions in the comments down below.